
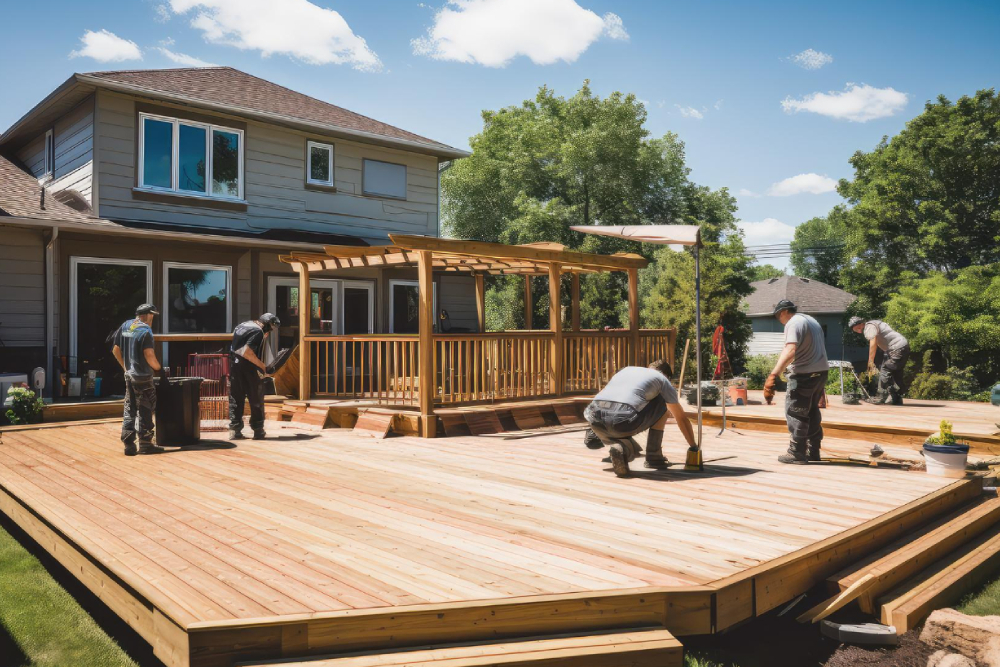
Quick Summary
Building a deck is more than a design decision. Permit requirements shape how the project moves forward, what standards apply, and how the structure holds up over time.
Skipping approvals can create legal and financial setbacks. Working with a qualified contractor keeps the process organized, compliant, and built to last.
A deck building permit is required in most areas when constructing a new deck or modifying an existing one. Local building departments enforce these rules to protect structural safety, property value, and neighborhood standards.
While some smaller projects may fall below permit thresholds, most elevated or attached decks require official approval before work begins.
Permit rules are not random. They reflect safety codes related to load capacity, railing height, footing depth, and connection points to the home. A properly permitted deck follows these requirements from the start, avoiding costly corrections after construction.
Why Permit Requirements Exist
Permits exist to confirm that construction meets established building codes. Decks carry weight, endure weather exposure, and connect directly to a home’s structure. Without proper oversight, risks increase.
Local inspectors review plans to confirm that framing, fasteners, and supports meet current standards. These reviews reduce the chance of structural movement, collapse, or water intrusion where the deck connects to the house.
A professional approach to deck installation includes handling these requirements early. It prevents delays and removes guesswork about what the municipality expects.
When a Permit Is Typically Required
Permit requirements vary by location, yet several common triggers apply across most jurisdictions.
Decks attached to a home almost always require approval. Elevated platforms above a certain height also fall under permit rules. Larger square footage, electrical additions such as lighting, or built-in features like seating can also trigger a review.
Ground-level decks may seem exempt, yet that is not always the case. Even low-profile structures can require inspection if they exceed size limits or affect drainage patterns.
Searching for a “deck building company near me” should lead homeowners to contractors familiar with these local codes. That familiarity keeps projects moving without unnecessary interruptions.
What Happens During the Permit Process?
The permit process begins with plan submission. This includes layout details, measurements, material specifications, and structural information.
Once submitted, the local authority reviews the design for compliance. Approval may come quickly, or revisions may be requested if something does not meet code.
After approval, inspections take place at certain stages. Footings are checked before concrete is poured. Framing is reviewed before decking boards are installed. Final inspection confirms that railings, stairs, and overall construction meet safety standards.
This process protects both the homeowner and the property. It creates a record that the structure was built correctly.
Risks of Skipping a Permit
Avoiding permits may seem like a shortcut, yet it introduces serious complications. Municipalities can issue fines or stop work orders if unapproved construction is discovered.
Unpermitted decks can also create issues during property sales. Buyers and inspectors often request documentation showing that additions meet code. Missing permits can delay closing or reduce property value.
Insurance claims present another concern. If damage occurs and the structure lacks proper approval, coverage disputes may arise. Professional contractors do not take these risks lightly. They treat permits as part of a complete, responsible build.
How Deck Permits Connect to Exterior Systems
A deck does not exist in isolation. It connects to roofing lines, siding surfaces, and drainage systems. These connections must be handled carefully to prevent long-term damage.
Improper attachment can compromise flashing, leading to moisture intrusion behind exterior walls. That moisture can impact structural components and interior finishes.
Projects involving siding installation, repair, and replacement frequently uncover issues tied to poorly attached decks. Correcting those problems requires more than cosmetic fixes.
Roof lines above a deck also matter. Water runoff must be directed away from the structure. Professionals offering roofing services know how these systems interact and plan accordingly.
Storm exposure adds another layer of concern. High winds and heavy rain place stress on deck connections.
Proper anchoring and code-compliant construction reduce the risk of failure during severe weather, which is especially important when considering future storm damage repair needs.
Local Variations and Why They Matter
Every municipality sets its own requirements based on regional conditions. Soil composition, weather patterns, and building density all influence code standards.
Coastal regions may require deeper footings or additional anchoring due to wind exposure. Areas with heavy rainfall may enforce stricter drainage rules.
A contractor familiar with local expectations avoids delays caused by incomplete or incorrect submissions. That knowledge saves time and keeps the project on track.
Some areas offer a digital deck-building program for submitting plans and tracking approvals. These systems simplify communication with building departments and reduce paperwork errors.
The Value of Professional Oversight
Handling permits involves more than paperwork. It requires technical knowledge of structural design, material performance, and code interpretation.
Experienced contractors prepare accurate plans, coordinate inspections, and respond to any required revisions. This level of oversight keeps the project in compliance with regulations from start to finish.
It also protects the homeowner from unexpected issues. Instead of reacting to problems mid-project, everything is accounted for in advance.
Planning a Deck With Compliance in Mind
A well-planned deck considers both design goals and code requirements at the same time. Layout, height, and materials all influence permit approval.
Professional planning avoids conflicts between aesthetics and structural rules. It also creates a smoother path through inspections.
This approach leads to a finished structure that looks right, functions properly, and meets every requirement set by local authorities.
Choosing the Right Contractor Matters
Not all contractors approach permits with the same level of attention. Some cut corners, while others treat compliance as a core part of their process.
Choosing a contractor who manages permits from start to finish removes uncertainty. It also reduces the risk of delays, failed inspections, or costly corrections.
A reliable team communicates clearly, submits accurate plans, and follows through on every inspection stage.
Work With a Team That Handles Every Detail
Building a deck involves more than materials and design. It requires coordination, compliance, and knowledge of how the structure interacts with your home. We manage every stage of that process with precision.
Our team at Skyline Exteriors and Construction, PLLC handles planning, permitting, and construction so you can move forward with confidence.
We take pride in delivering work that meets code, performs reliably, and complements the rest of your property. From structural connections to finishing details, everything is handled with care and professionalism. Reach out to us today.